
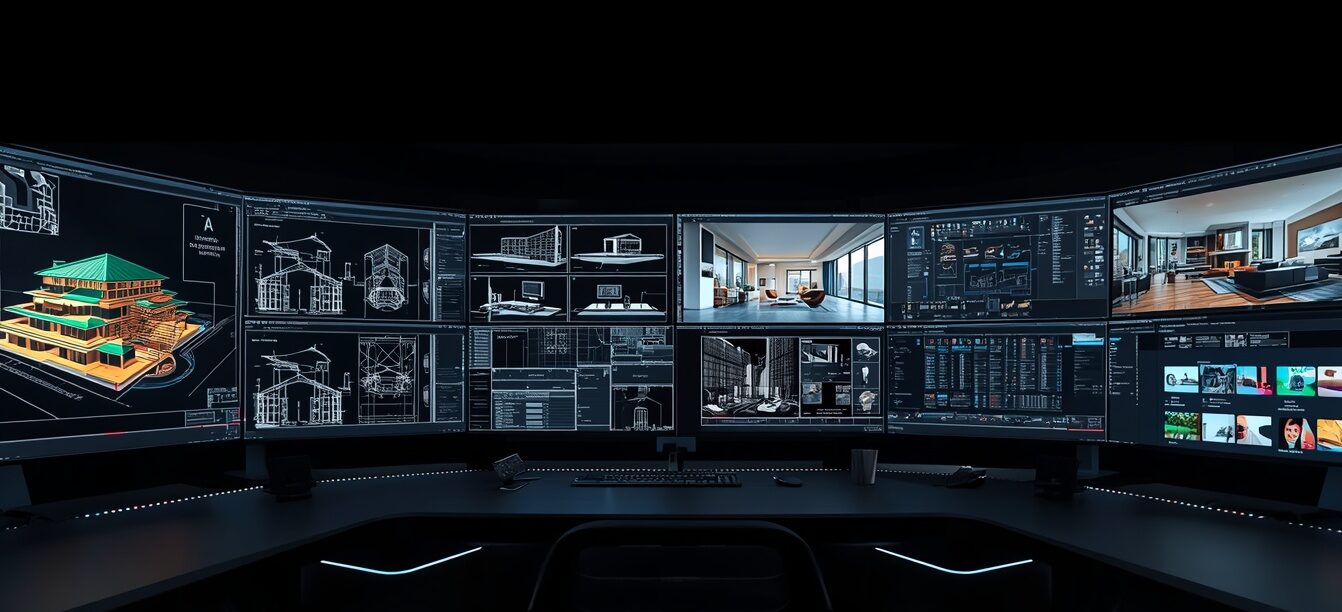
Excellence in execution begins with the professionalism of the tools. In our projects, we rely on a smart integration between advanced engineering software and Adobe’s visual and organizational editing programs.
_______________________________________
Autodesk Revit
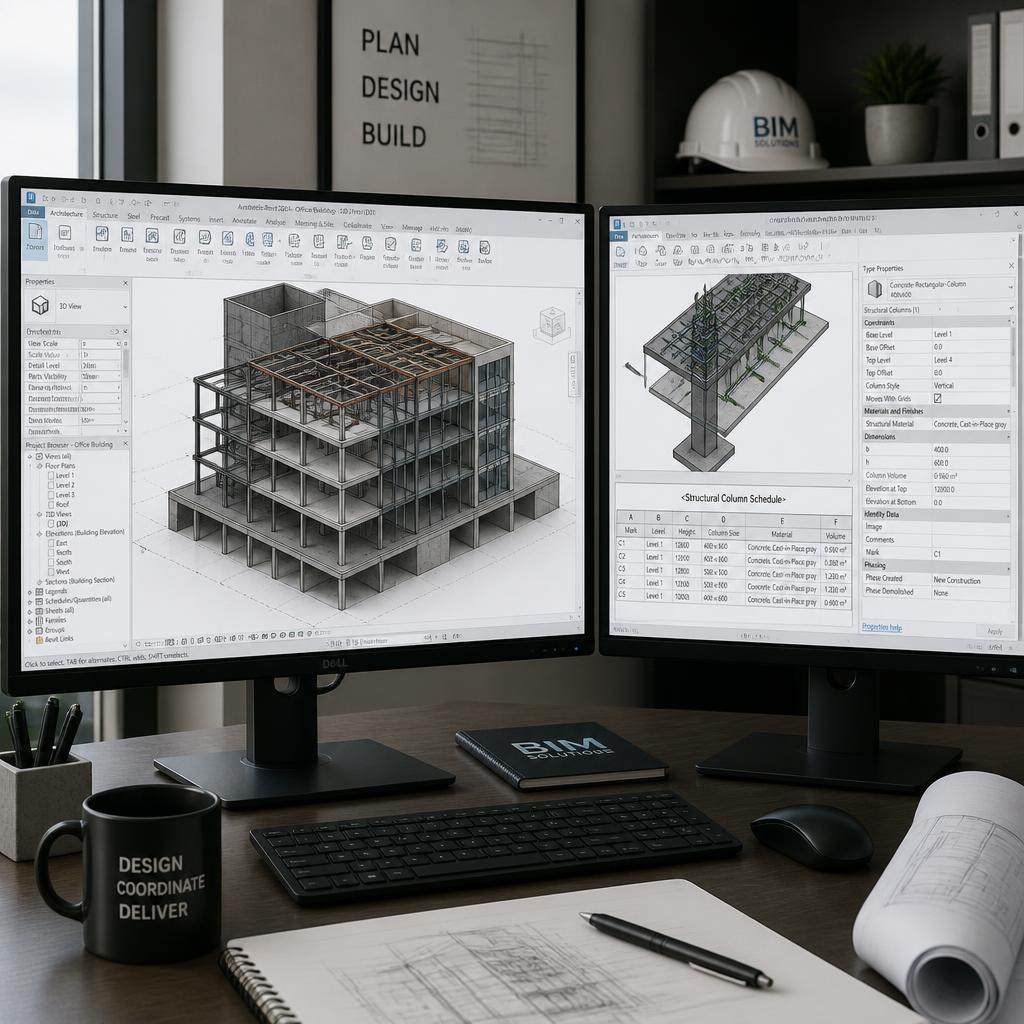
It is considered the most powerful and latest software in the field of Building Information Modeling (BIM).It is utilized in architectural and structural design to facilitate coordination across all departments. It features a high capability to extract highly accurate material takeoffs and quantity surveying schedules for technical office engineers, which prevents errors or clashes on-site.
_______________________________
Autodesk 3D Max
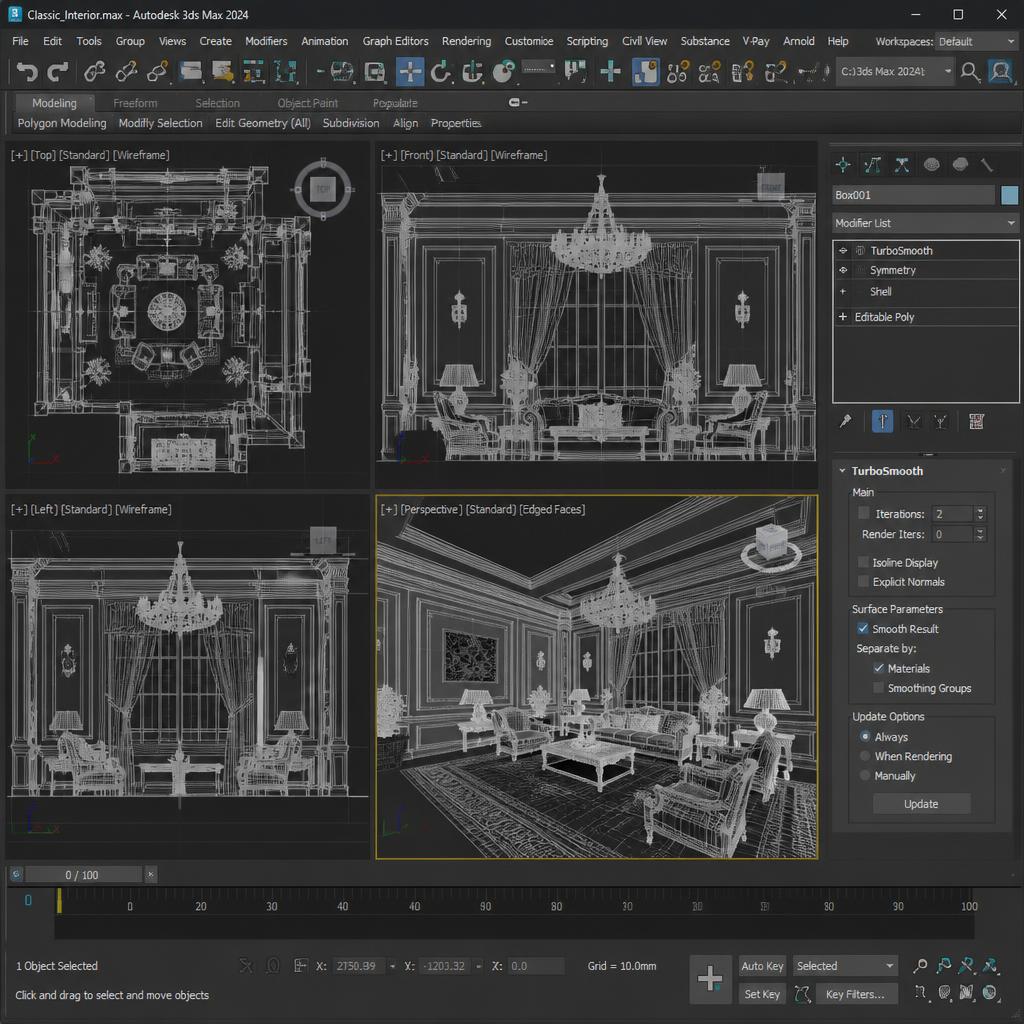
It is considered one of the most powerful and globally leading software in the field of 3D modeling and animation, serving as the core foundation for interior design and luxury architectural decor engineers. The software is distinguished by its unlimited flexibility in building and shaping complex geometries and furniture with utmost precision. It also features an exceptional ability to integrate with the world’s most powerful rendering engines (such as V-Ray and Corona), making it the ultimate choice for producing hyper-realistic (photorealistic) visualizations that impress clients and embody the finest details of finishes and lighting before execution.
_______________________________
Autodesk AutoCAD
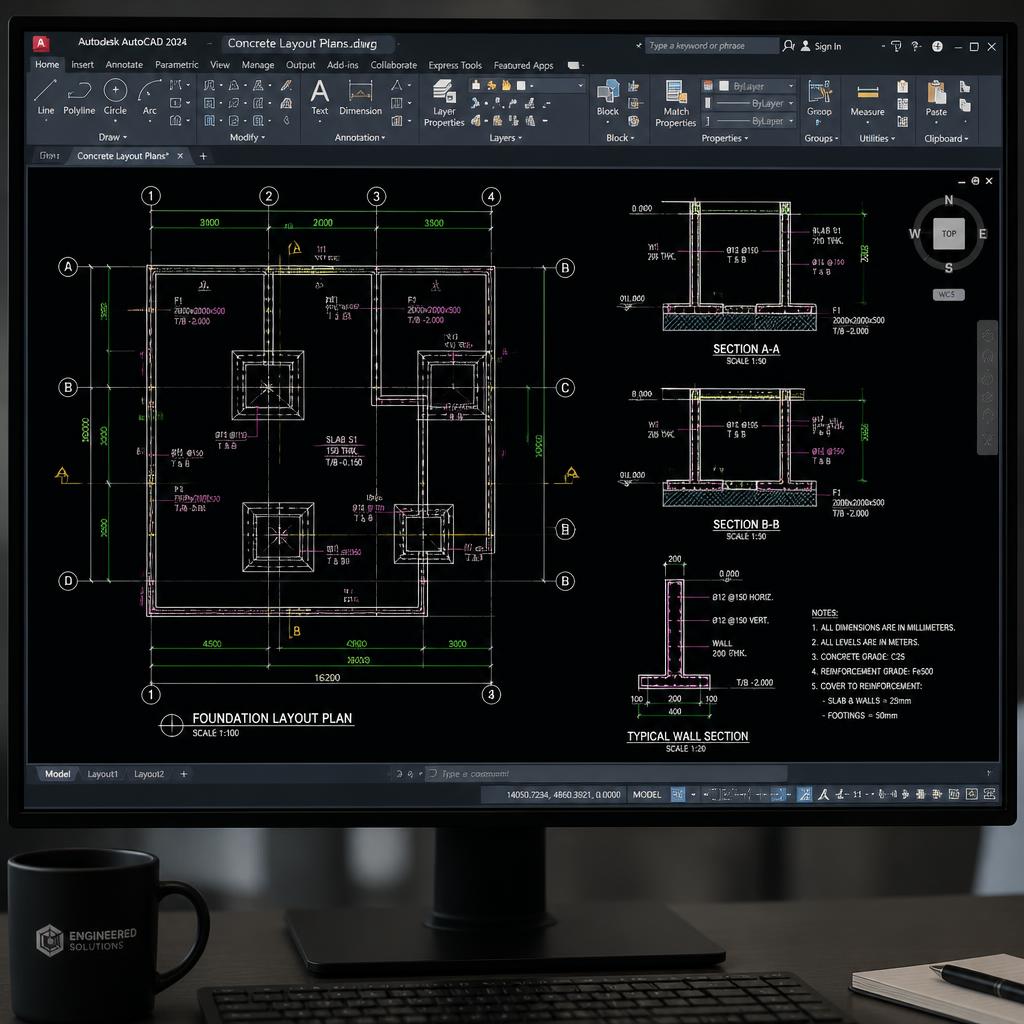
The standard and classic software that is indispensable in any technical office. It is primarily used to prepare two-dimensional (2D) layouts and detailed shop drawings with millimeter precision, coordinating dimensions and floor plans before the actual execution phase begins on reality.
_______________________________
Adobe Software
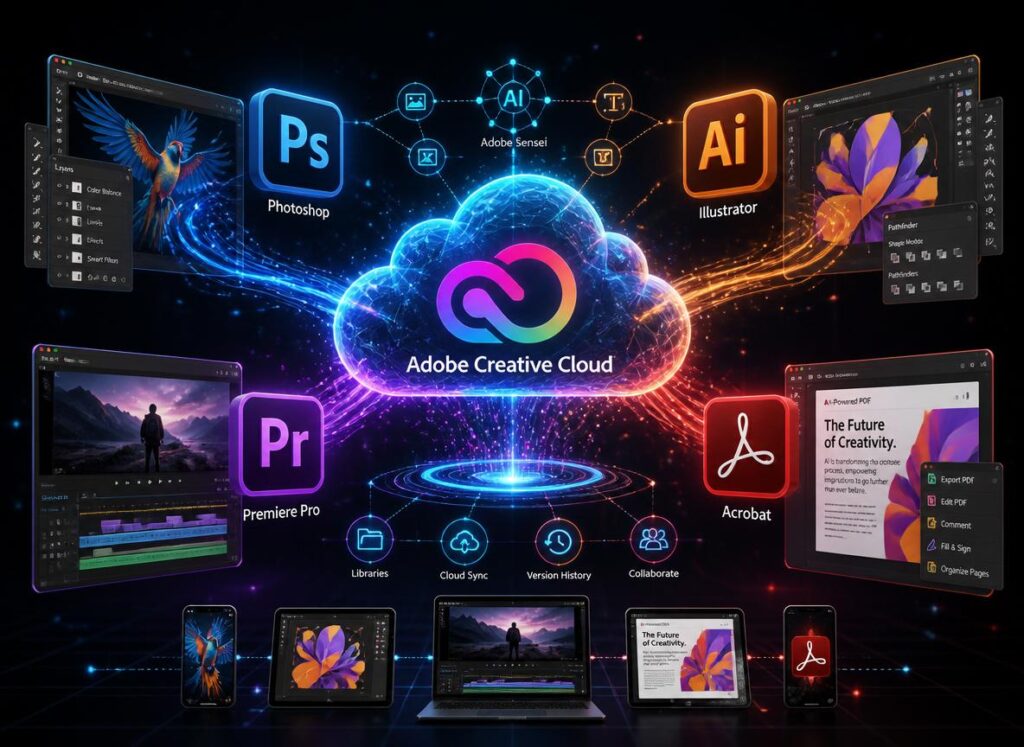
The Adobe suite serves as the essential creative and organizational partner in the engineering project sector. Its leading tools, such as Photoshop and Illustrator, are utilized in the visual post-production phase to refine lighting, colors, and add realistic aesthetic touches to architectural renders and project presentations with high precision. In parallel, its organizational solutions, like Acrobat Pro, form the cornerstone for managing, reviewing, and marking up PDF blueprints and technical documentation, ensuring the highest level of professionalism and seamless data exchange between the technical office and the site.
_______________________________________
📐 Ready to Build Your Dream ?
Don’t let your backyard space go to waste. Let Green Structure design and execute a custom, climate-resilient landscape tailored to your lifestyle and budget.